


Floor Plan
Westpointe Apartments offers spacious one- and two-bedroom apartment homes designed to support a variety of lifestyles. Whether you're seeking a cozy retreat or additional room to spread out, these Stockton apartments provide practical layouts and convenient features in a desirable North Stockton location.

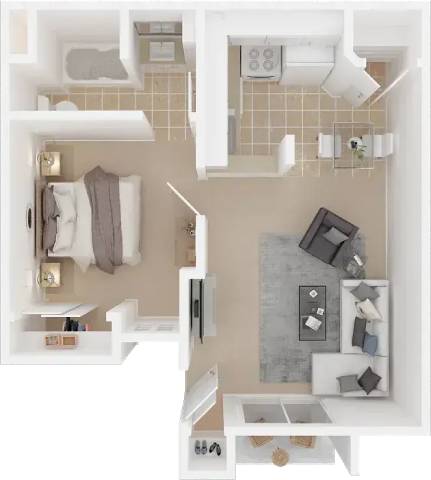
1BD, 1BTH DN
Flexible Living Options in Stockton
Explore floor plans designed to deliver comfort, functionality, and everyday convenience.
One-Bedroom Apartments
The one-bedroom floor plan offers an efficient layout with approximately 539 square feet of living space. Ideal for individuals or couples, these homes feature comfortable living areas, functional kitchens, and private outdoor space for added convenience.
Two-Bedroom Apartments
The two-bedroom floor plan provides generous living space with up to approximately 1,200 square feet. With additional room for guests, roommates, or a home office setup, this layout offers flexibility while maintaining a comfortable and welcoming atmosphere.
Apartment Features
Across every floor plan, residents enjoy thoughtful features designed for daily comfort. Private patios, central air conditioning, and energy-efficient appliances contribute to a convenient living experience. Combined with the community's desirable location and amenities, these apartments provide an exceptional value in Stockton.
Find the floor plan that fits your lifestyle and schedule a tour of Westpointe Apartments today!